


Next open house
Sunday 31 May 2026 (11:00 - 13:00)
View All Images


+36 Images









1/40
2/40
3/40
4/40
5/40
6/40
7/40
8/40
9/40
10/40
11/40
12/40
13/40
14/40
15/40
16/40
17/40
18/40
19/40
20/40
21/40
22/40
23/40
24/40
25/40
26/40
27/40
28/40
29/40
30/40
31/40
32/40
33/40
34/40
35/40
36/40
37/40
38/40
39/40
40/40
FOR SALE
$474,900 CAD
FOR SALE MLS: 28416366
10960 Rue Charmont G2A2A7 Québec (Les Rivières) Capitale-Nationale Neufchâtel-Est/Lebourgneuf
Québec (Les Rivières)
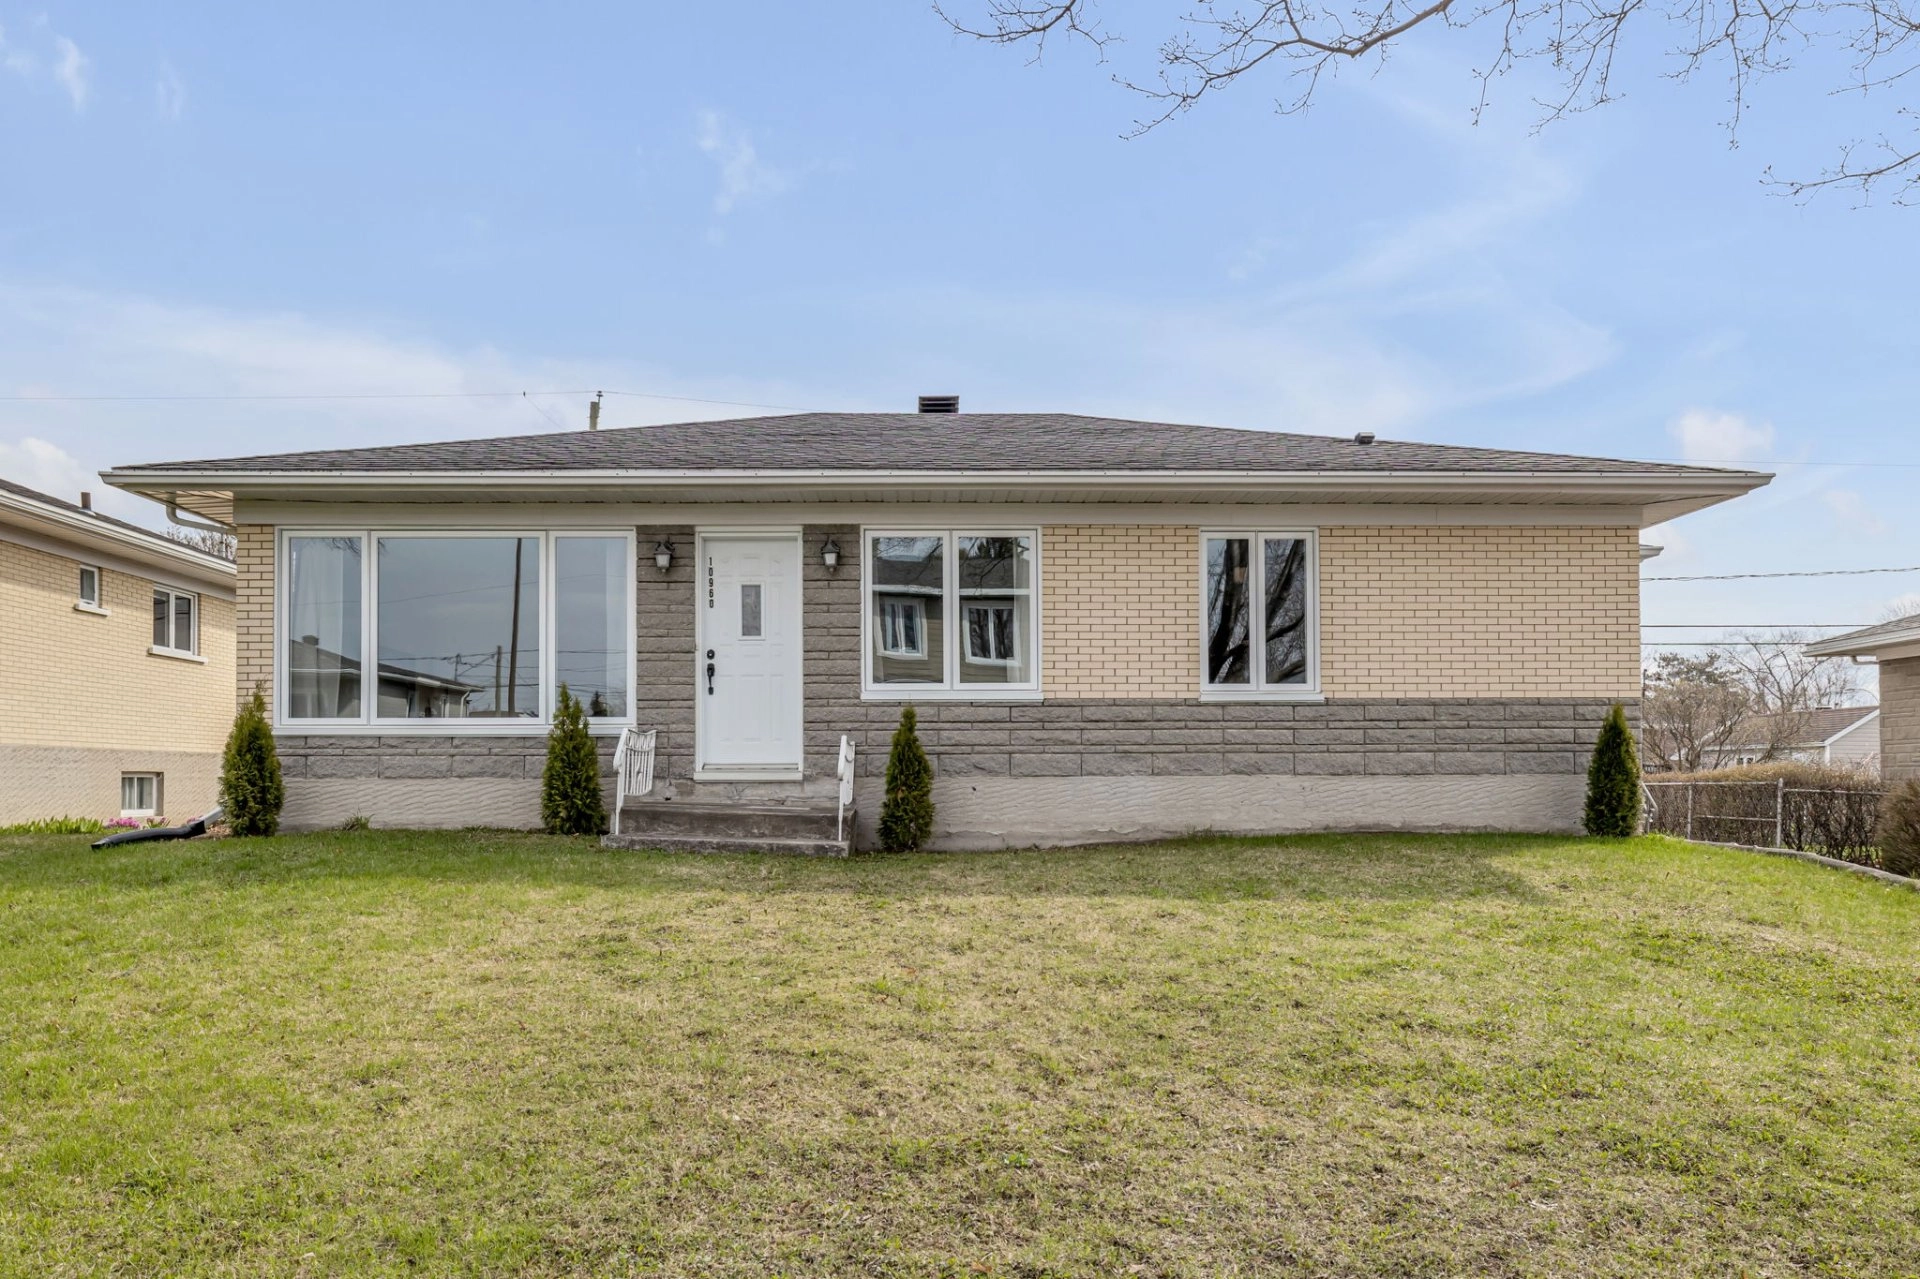
Bungalow
6
Room(s)
4
Bedrooms(s)
2
Bathroom(s)
1958
Year
NA
Space
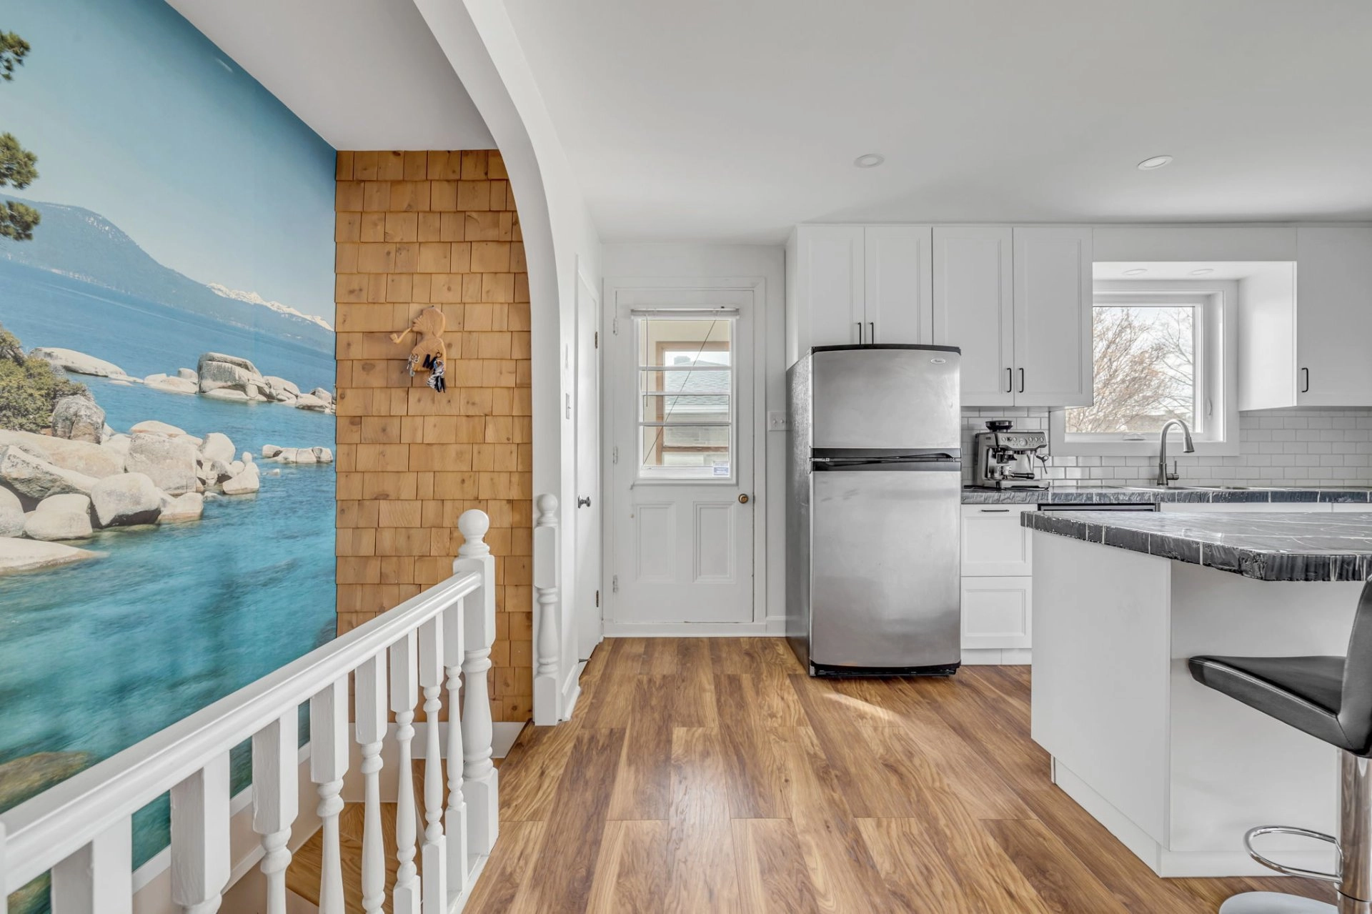
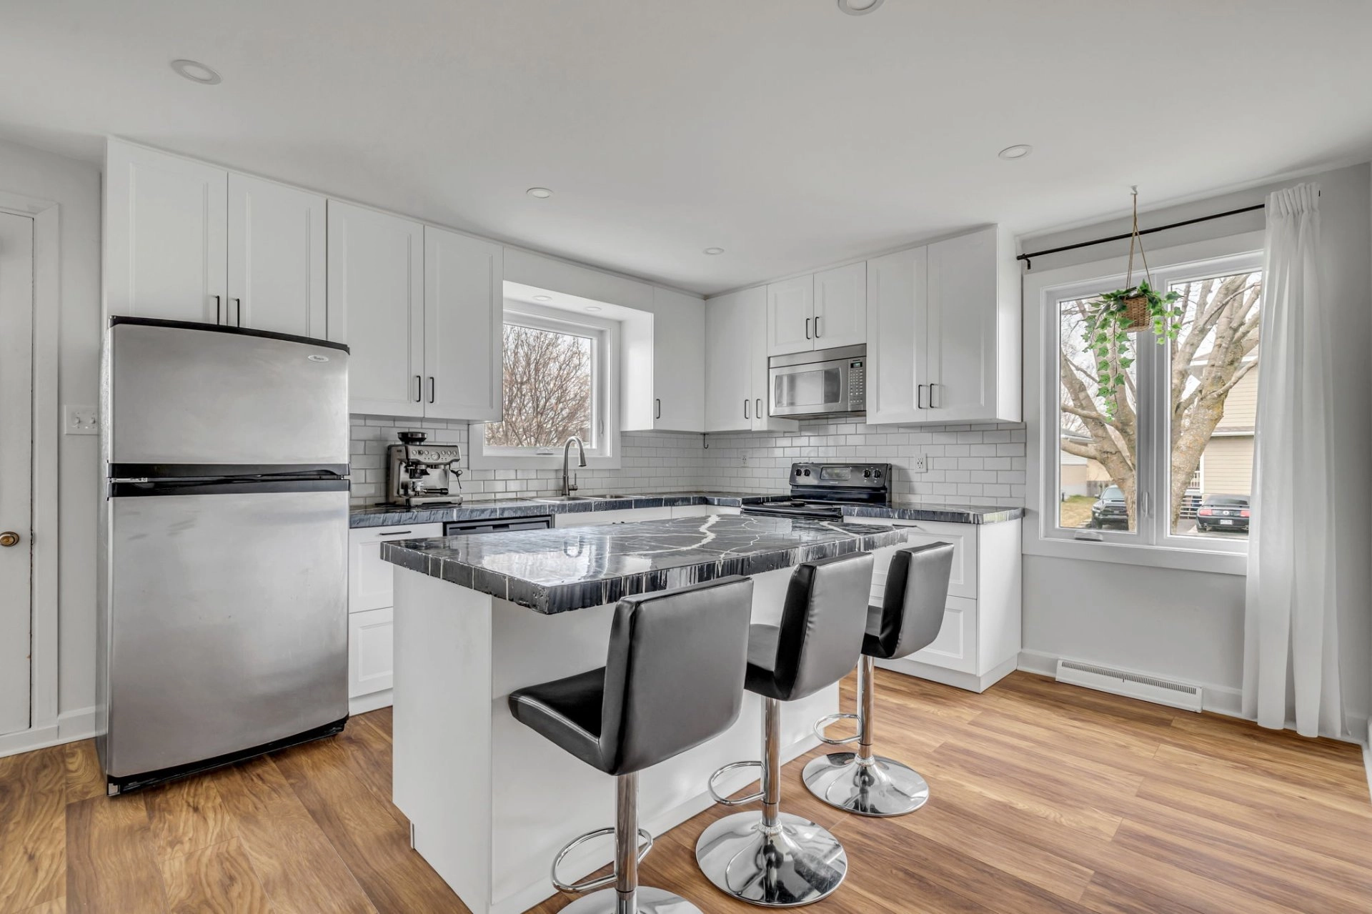
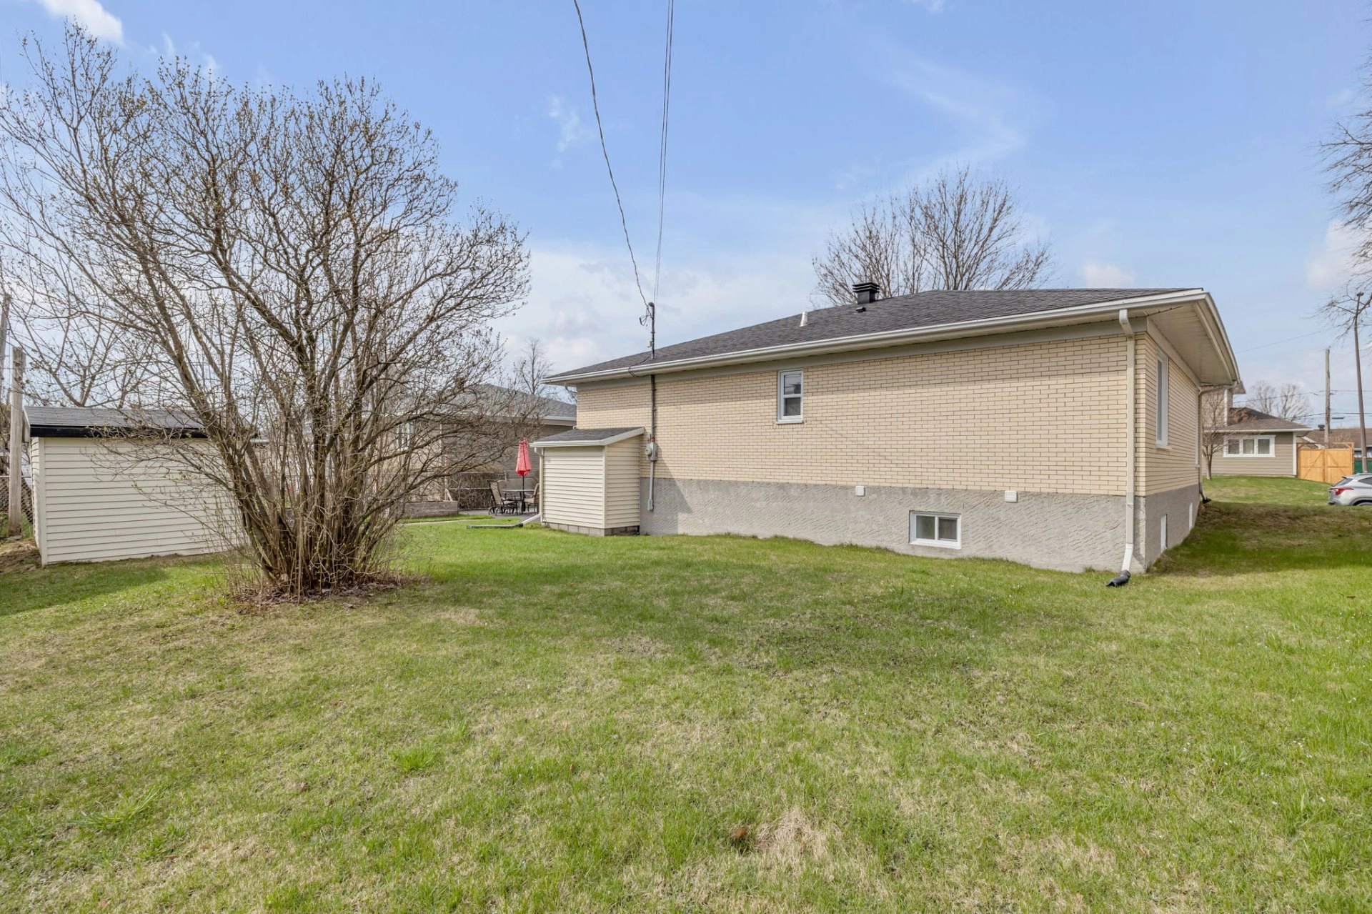
NEUFCHÂTEL--Welcome to your future family home! This newly renovated house features a modern kitchen, a stylish bathroom, and a cozy living area. The backyard, full of potential, is perfect for playtime or barbecues. Located just steps away from schools, shops, and amenities, it's just waiting for your family to make it your own. You're sure to fall in love with it! An open house will be held on Sunday, May 31, from 11:00 a.m. to 1:00 p.m.
| Building Type | Detached |
| Type of Property | Bungalow |
| Year constructed | 1958 |
| Dimensions |
40 x 30 feet 12.19 x 9.14 meters |
| Living area | NA |
| Window type |
Sliding Crank handle |
| Basement |
6 feet and over Finished basement
|
| Bathroom / Washroom |
Seperate shower
|
| Foundation |
Poured concrete
|
| Siding |
Brick Stone Vinyl
|
| Roofing |
Asphalt shingles
|
| Lot area | 6 100 pc |
| Lot dimensions |
68.00 x 89.00 meters 223 x 292 feet |
| Topography |
Flat
|
| Driveway |
Asphalt |
| Parking |
Outdoor |
| Zoning |
Residential |
| Building | Level | Room | Dimensions | Flooring |
|---|---|---|---|---|
| PRINCIPAL | Ground floor | Kitchen | 16.1x12.8 P | Floating floor |
| PRINCIPAL | Ground floor | Bathroom | 11.9x7.3 P | Ceramic tiles |
| PRINCIPAL | Ground floor | Primary bedroom | 15.6x11.11 P | Parquetry |
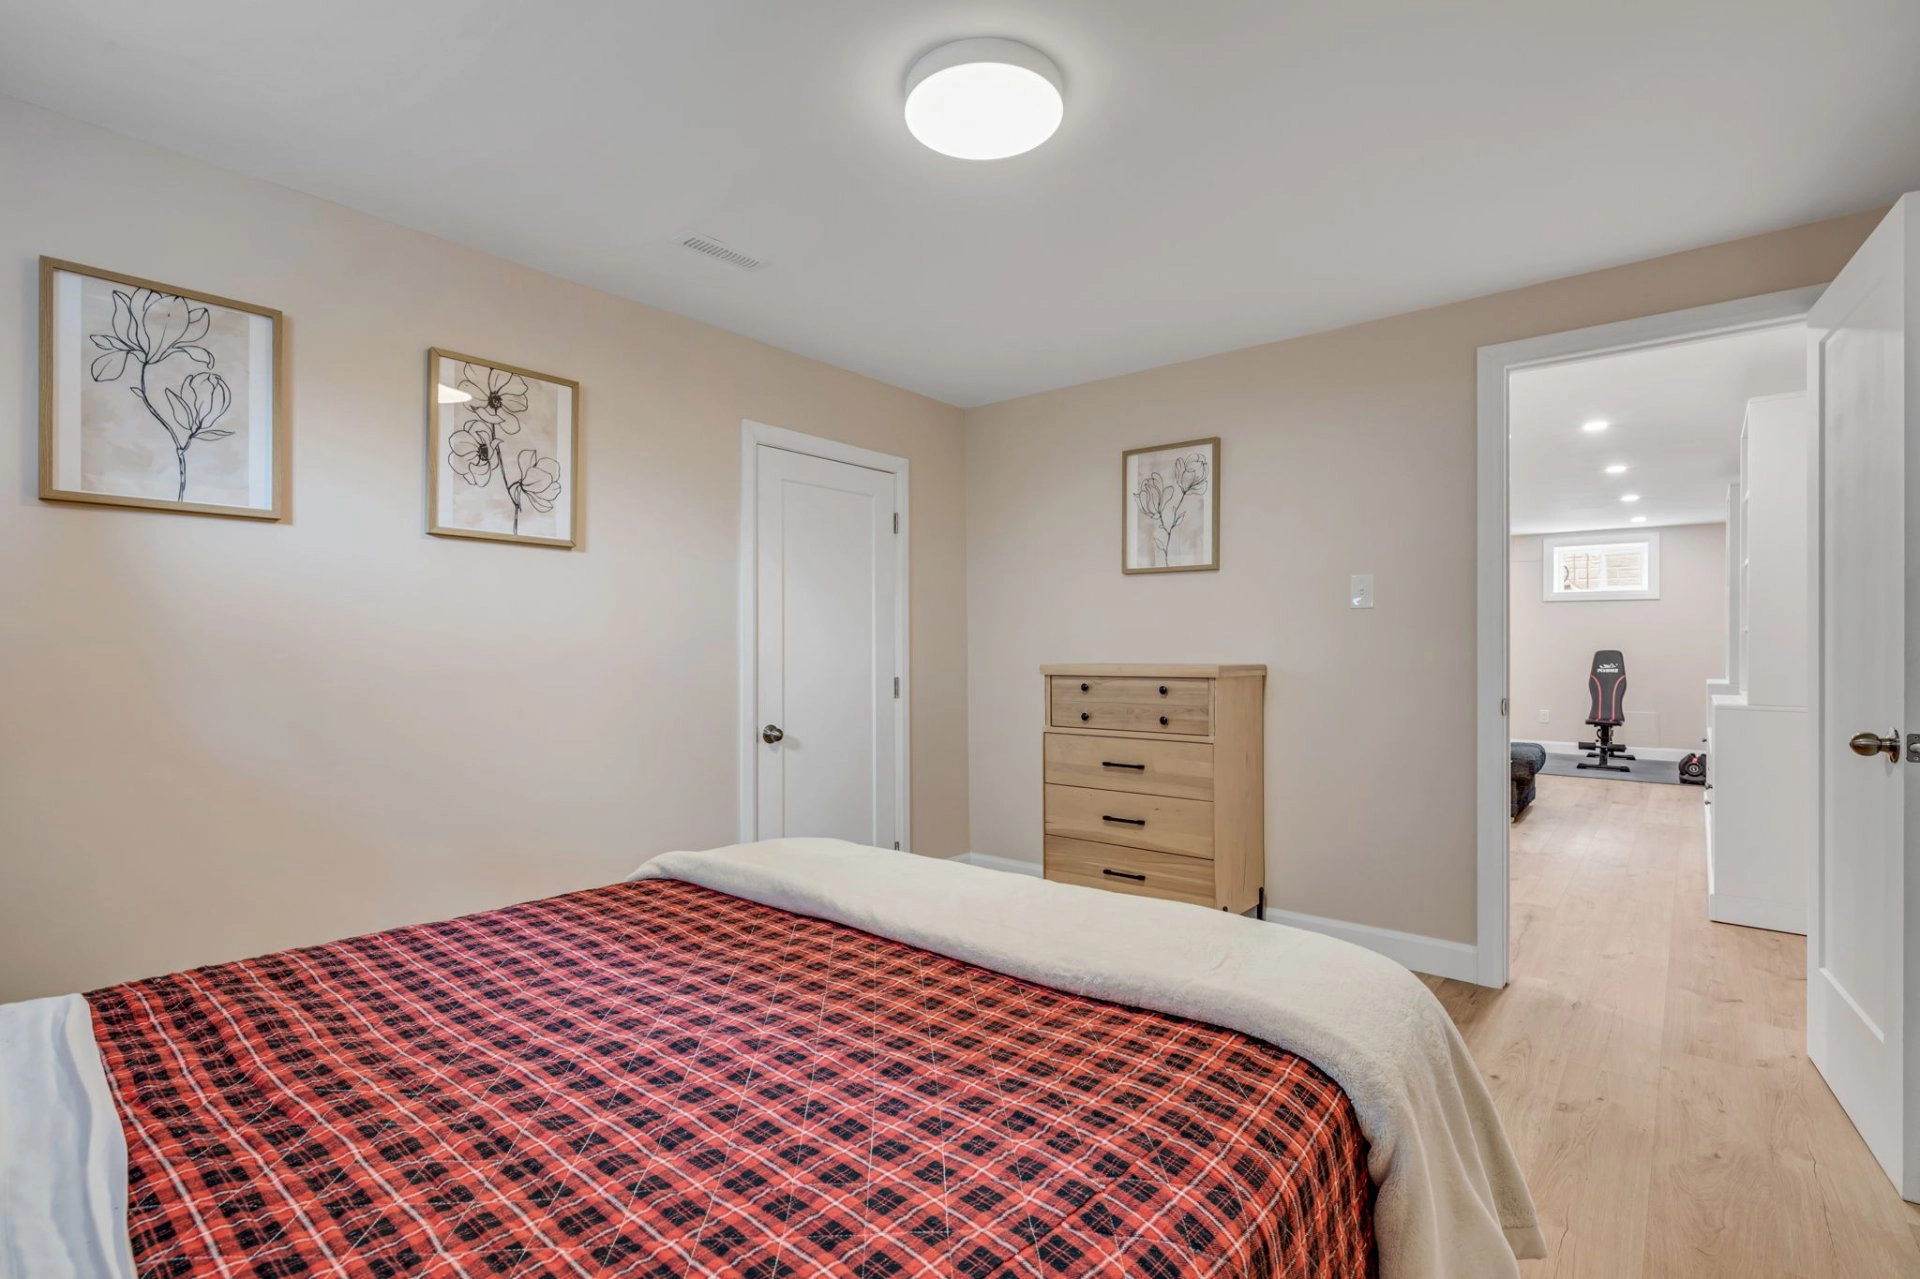
| PRINCIPAL | Ground floor | Bedroom | 9.5x9.11 P | Parquetry |
| PRINCIPAL | Ground floor | Bedroom | 12.1x11.10 P | Parquetry |
| PRINCIPAL | Basement | Family room | 24.0x15.9 P | Floating floor |
| PRINCIPAL | Basement | Bedroom | 12.7x10.8 P | Floating floor |
| PRINCIPAL | Basement | Bathroom | 9.11x11.2 P | Ceramic tiles |
| PRINCIPAL | Basement | Storage | 8.2x7.9 P | Floating floor |
| PRINCIPAL | Basement | Workshop | 8.1x19.2 P | Concrete |
| Water supply |
Municipality |
| Heating energy |
Electricity |
| Equipment available |
Central vacuum cleaner system installation |
| Proximity |
Highway Daycare centre Golf Hospital Park - green area Bicycle path Elementary school High school Cross-country skiing Public transport |
English description not available.
Inclusions
Refrigerator, stove, washing machine, dryer, dishwasher, light fixtures, curtain rods, curtains, blinds, central vacuum system, and accessories.
Exclusions
Description not available.
| Building assessment 2026 | $ 102,000 |
| Lot assessment 2026 | $ 176,000 |
| Total | $ 278,000 |
| Coût d'énergie | $ 1,980 |
| Taxes municipales 2026 | $ 2,656 |
| Taxes scolaires 2025 | $ 178 |
| Total | $ 4,814 |
Listing agent

Melissa Blondeau
Residential and Commercial Real Estate Broker



